<-- style PDP --> 110 Kenneth Hobbs Avenue, Whitby - Att/Row/Twnhouse for sale for $799,900
  • sold

110 Kenneth Hobbs Avenue

Whitby, Ontario, L1R 0J3 - Pringle Creek

$799,900$000000

  • Neighbourhood

    Pringle Creek

  • Major Intersection

    Kenneth Hobbs Ave - Civic Centre Drive

  • Listed Since: 35 day(s)

  • Last update: 27 day(s) ago

Overview

  • Property Type

    Att/Row/Twnhouse, 2-Storey

  • Bedrooms

    3 + 1

  • Bathrooms

    3

  • Basement

    Full + Finished

  • Kitchen

    1

  • Total Parking

    3 (1 Attached Garage)

  • Lot Size

    43.37x66.65 (Feet)

  • Taxes

    $5,737.34 (2026)

  • Type

    Freehold

Property Description

Property description for 110 Kenneth Hobbs Avenue, Whitby

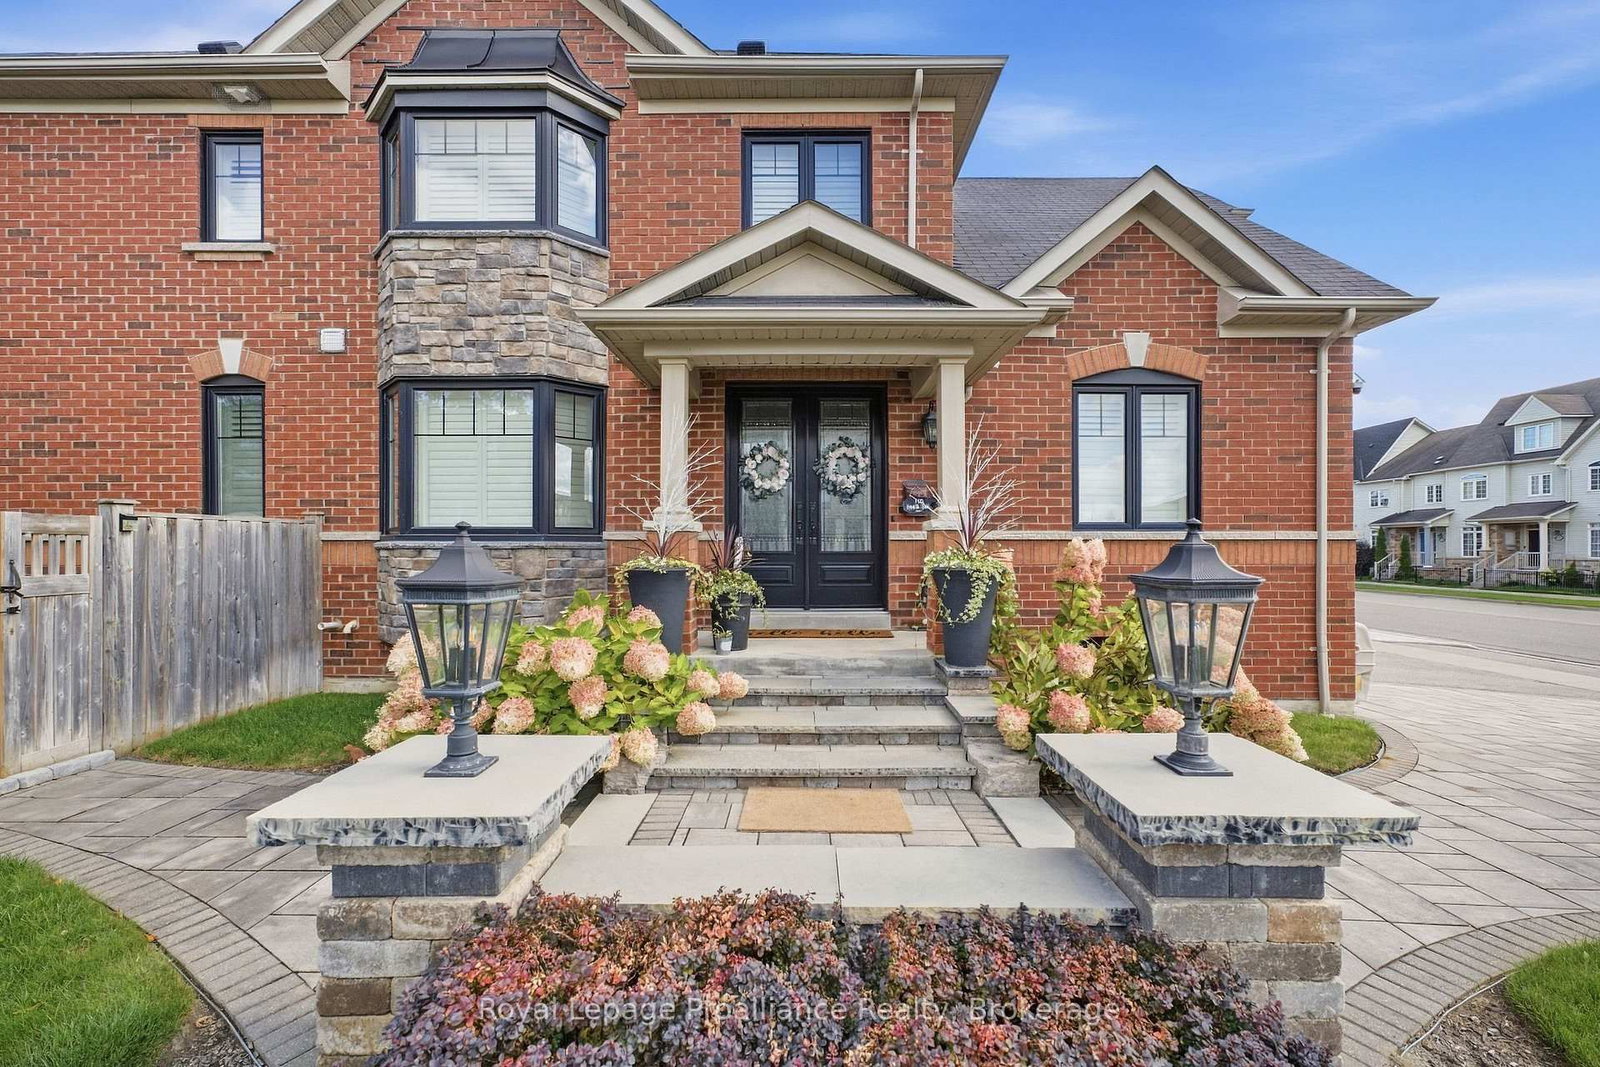
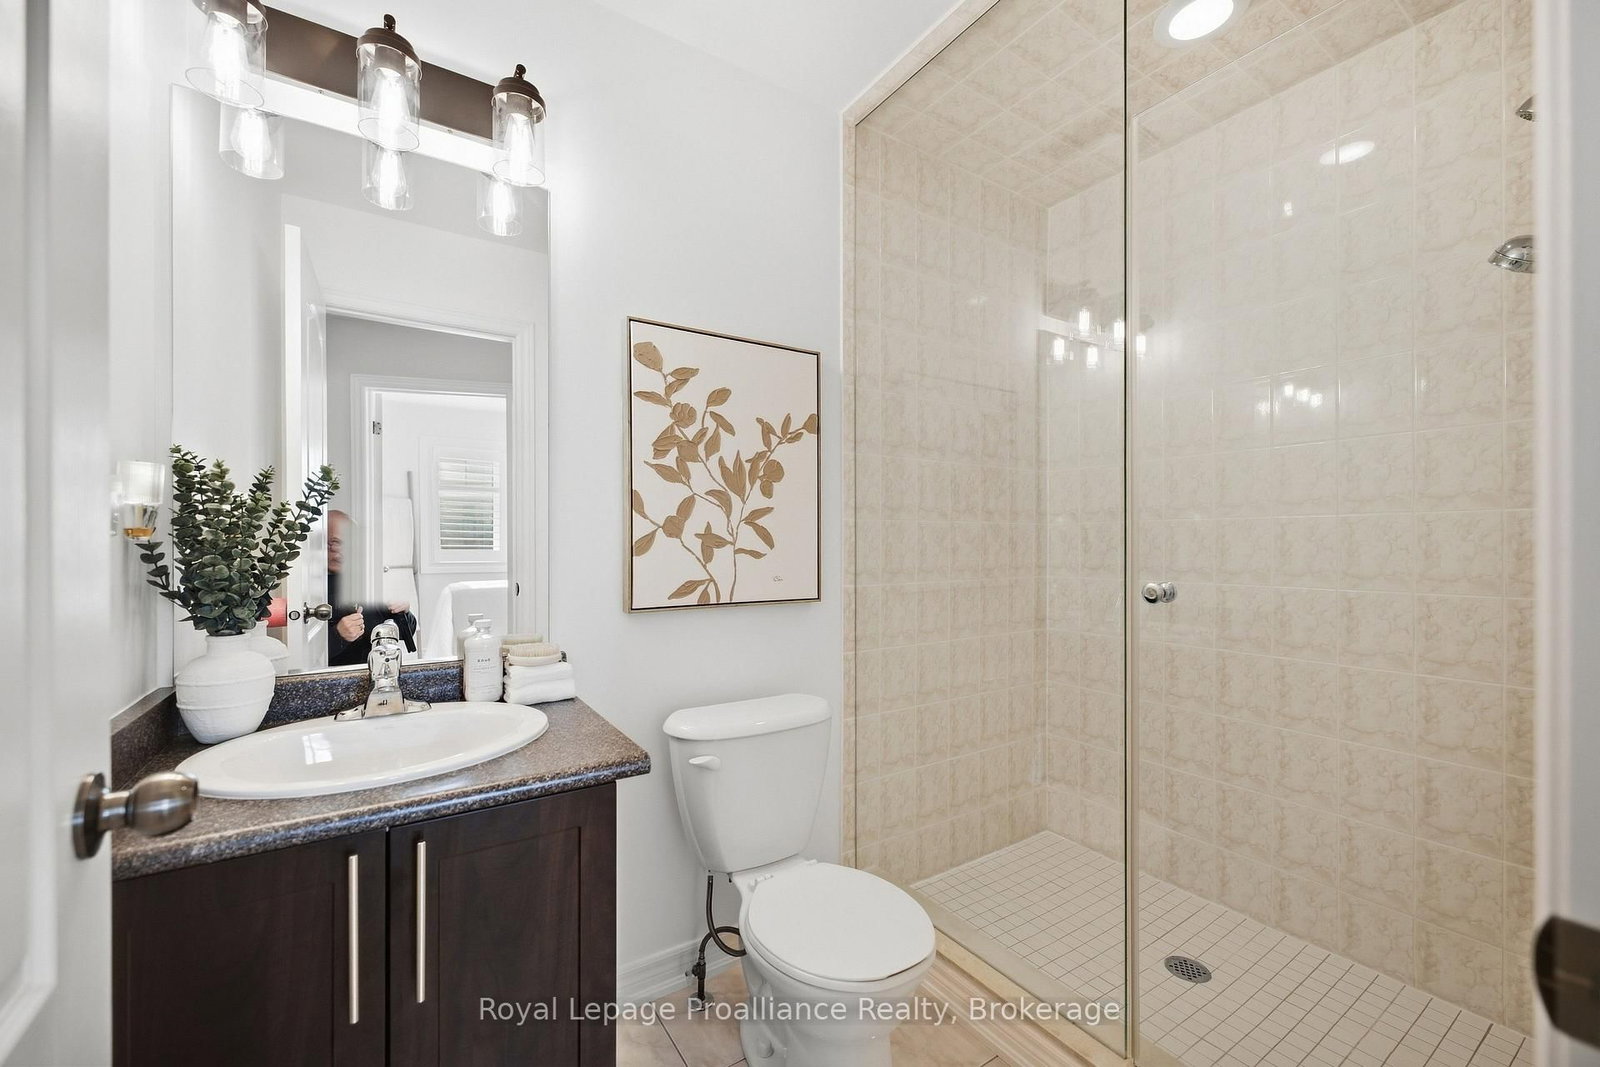
Prepare to be impressed. This is not your typical townhouse. Set on a spectacular corner lot in highly sought-after Pringle Creek, this all-brick end-unit freehold townhome combines exceptional indoor space, a magazine-worthy yard, & a long list of thoughtful updates. From the moment you arrive, the curb appeal stands out. Professionally landscaped grounds feature manicured gardens, interlock walkway, fully fenced rear yard w an impressive 54-ft width, private stone patio, gazebo, garden shed & full irrigation system. Parking for 3 includes the attached garage. Inside, the home feels bright, spacious & elevated, w approximately 1,756 sq. ft. above grade plus a fully finished lower level. Porcelain tile, hardwood floors, pot lights & California shutters create a polished, timeless feel. The main level offers a cozy separate living room w charming window seat, while the open-concept kitchen, dining & living area is the heart of the home. The upgraded kitchen features abundant cabinetry, a large centre island, and stainless steel appliances; the fridge, microwave, & dishwasher replaced within the past year. A walkout leads directly to the private backyard, making summer entertaining & BBQs effortless. Upstairs, the primary suite is a showstopper. A former 4th bedroom has been transformed into an impressive walk-in closet, creating a luxurious retreat, while the newly finished spa-inspired ensuite features a soaker tub & custom glass shower. 2 additional spacious bedrooms share a 3-piece bath. Convenient second-floor laundry completes the level; the washer & dryer also replaced within the past year. The finished lower level takes entertaining to another level, featuring a theatre room flowing into a custom wet bar w fridge, dishwasher & sink, plus an additional bedroom, workshop & generous storage. Close to parks, schools, shopping, amenities, the 401 & 407, this home delivers far more than expected. Unlike anything else on the street, this one deserves to be seen.

Listed by Royal Lepage Proalliance Realty

  • MLS #

    E13796248

  • Sq. Ft

    1500-2000

  • Sq. Ft. Source

    MLS

  • Lot Irregularities

    Y

  • Year Built

    Available Upon Request

  • Pool

    None

  • Drive

    n/a

  • Garage

    Attached, 1 spaces

  • Total Parking

    3

  • Family Room

    Y

  • Den

    Y

  • Exterior

    Brick

  • Fireplace

    N

  • Roof

    Asphalt Shingle

  • Foundation

    Concrete

  • Elevator

    n/a

  • Water View

    n/a

  • Laundry Level

    Upper

  • Heat

    Forced Air

  • A/C

    Central Air

  • Water

    Municipal

  • Water Supply

    n/a

  • Sewers

    Sewers

  • Central Vac

    N

  • Foyer

    2.65 x 2.57 ft Main level

    Tile Floor

  • Sitting

    3.99 x 2.57 ft Main level

    Hardwood Floor

  • Dining

    3.75 x 5.92 ft Main level

    hardwood floor, California Shutters, Large Window

  • Living

    4.48 x 2.88 ft Main level

    hardwood floor, California Shutters, Large Window

  • Kitchen

    6.07 x 2.45 ft Main level

    hardwood floor, W/O To Patio, Centre Island

  • Bathroom

    1.31 x 1.32 ft Main level

    Tile Floor, 2 Pc Bath

  • Primary

    5.11 x 3.47 ft 2nd level

    Ensuite Bath, W/I Closet, Large Window

  • Bathroom

    3.69 x 1.69 ft 2nd level

    4 Pc Ensuite, Separate Shower, Soaker

  • Laundry

    2.54 x 1.86 ft 2nd level

    Tile Floor

  • 2nd Br

    4.04 x 2.71 ft 2nd level

    Large Window

  • 3rd Br

    2.31 x 2.62 ft 2nd level

    Large Closet

  • Bathroom

    2.5 x 1.48 ft 2nd level

    Separate Shower, Tile Floor

  • Other

    3.09 x 2.83 ft 2nd level

    W/I Closet, California Shutters

  • Media/Ent

    6.12 x 5.43 ft Bsmt level

    Wet Bar, B/I Dishwasher

  • 4th Br

    2.82 x 2.56 ft Bsmt level

  • Utility

    4.64 x 1.4 ft Bsmt level

Thinking of Selling?

Find Out Your Home’s Value in Today’s Market!

No Email or Signup is required to view your home estimate.

estimate your home value

Contact Manoj Kukreja

Sales Representative,
Century 21 People’s Choice Realty Inc.,
Brokerage
(647) 576 - 2100

Manoj profile avatar

Estimated price

Date
Price
Change
2026-09-17
$796,573
4.57%

Inventory Graph

10 9 8 7 6 5 4 3 2 1 0 1 Months of inventory SELLER'S Market BALANCED Market BUYER'S Market

Mortgage Calculator

This data is for informational purposes only.

Mortgage Payment per month

Principal Amount

Interest

Total Payable

Amortization

Amortization

Closing Cost Calculator

This data is for informational purposes only.

Closing Cost Total for this property

Total Cash flow for purchasing this property

Down Payment(%)*
Additional information

Provincial Land Transfer Tax

Ontario Land Transfer Tax Rebate

Toronto Land Transfer Tax

Toronto Land Transfer Tax Rebate

PST on CMHC Insurance Premium

Lawyer Fees

$2,825

Government Registration Fee's

$164

Title Insurance

Closing Cost Total

Total Cash flow for purchasing this property

Provincial Land Transfer Tax

Ontario Land Transfer Tax Rebate

Toronto Land Transfer Tax

Toronto Land Transfer Tax Rebate

PST on CMHC Insurance Premium

Lawyer Fees

$2,825

Government Registarion Fee's

$164

Title Insurance

Down Payment(%)*

* A down payment of less than 20% is permitted only for first-time home buyers purchasing their principal residence. The minimum down payment required is 5% for the portion of the purchase price up to $500,000, and 10% for the portion between $500,000 and $1,500,000. For properties priced over $1,500,000, a minimum down payment of 20% is required.

Thinking of Selling?

Find Out Your Home’s Value in Today’s Market!

No Email or Signup is required to view your home estimate.

estimate your home value

Contact Manoj Kukreja

Sales Representative, Century 21 People’s Choice Realty Inc., Brokerage
(647) 576 - 2100

Manoj profile avatar

Recent Sold Listings in Pringle Creek, Whitby

Popular Cities